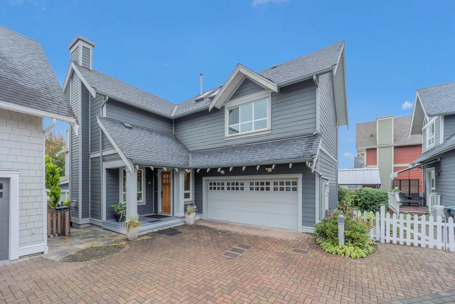
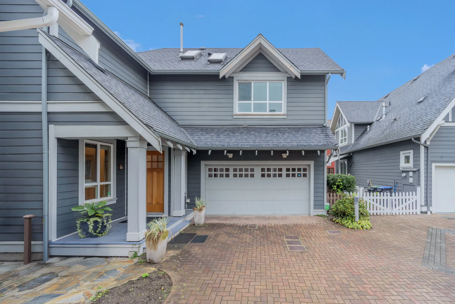
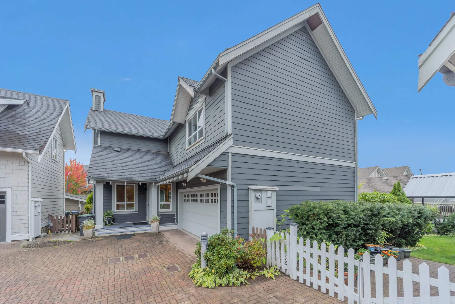
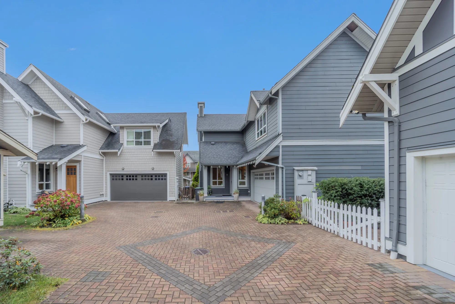
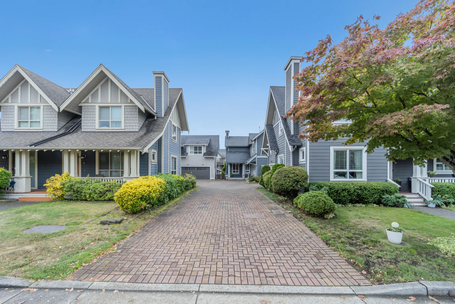
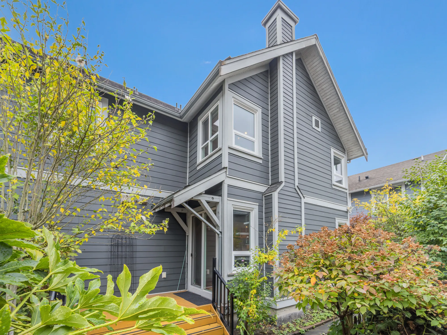
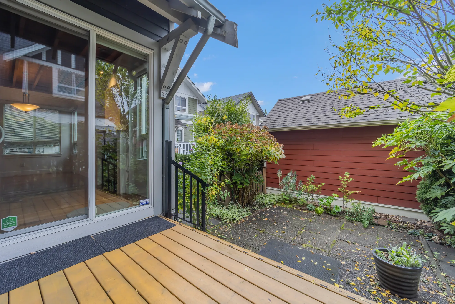
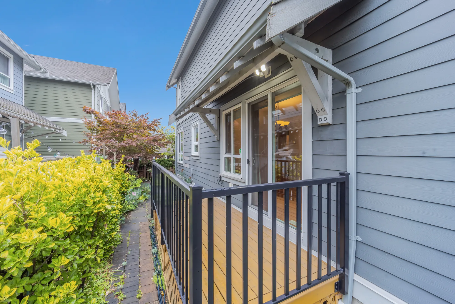
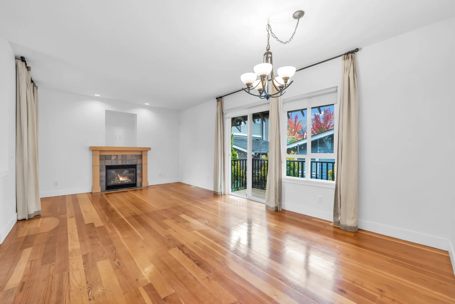
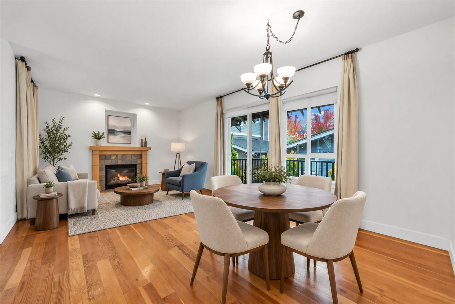
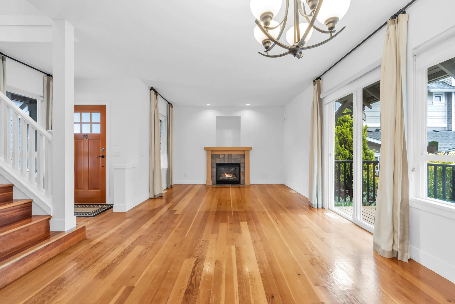
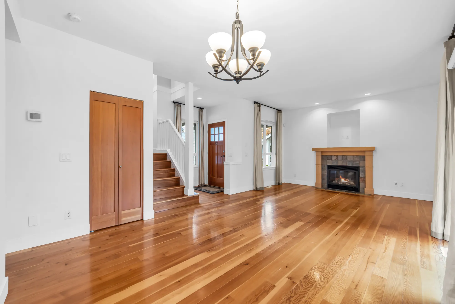
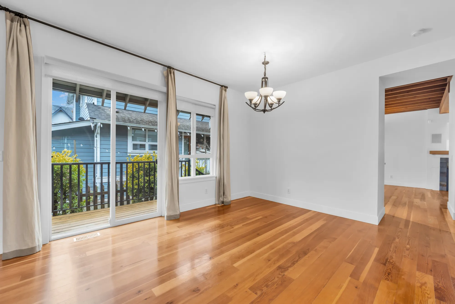
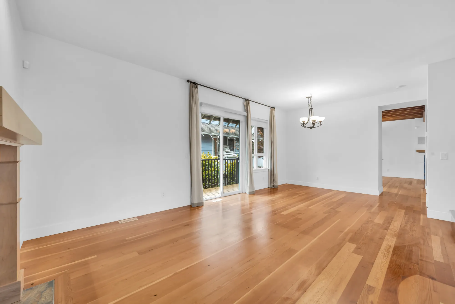
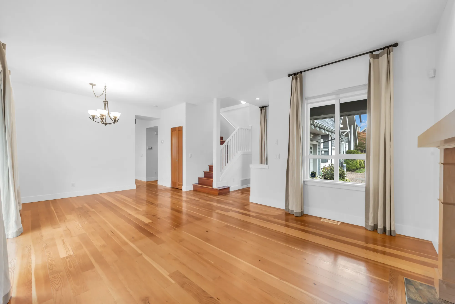
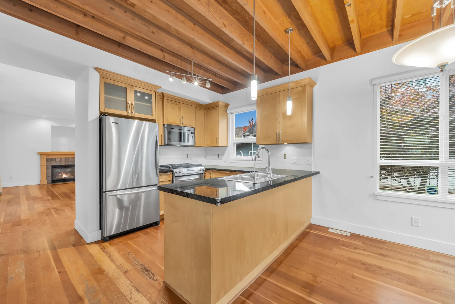
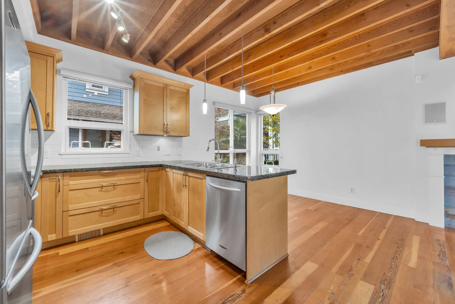
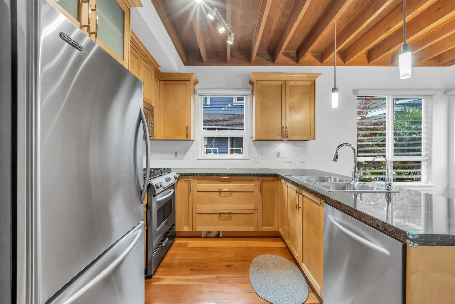
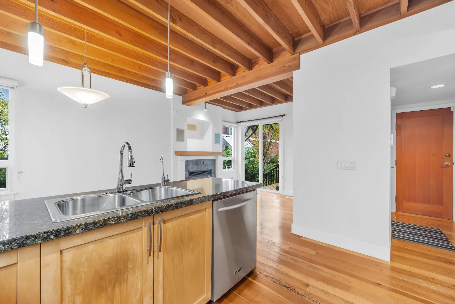
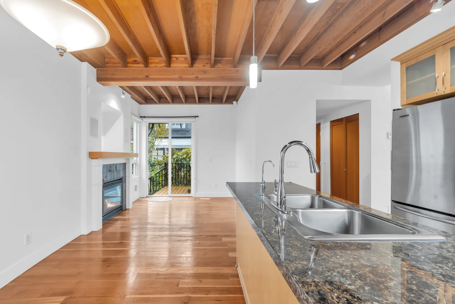
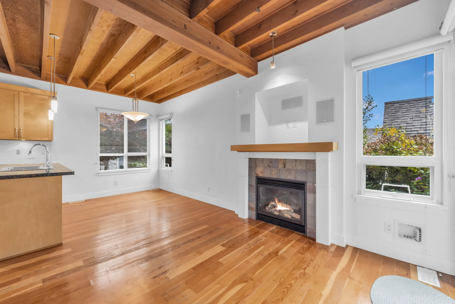
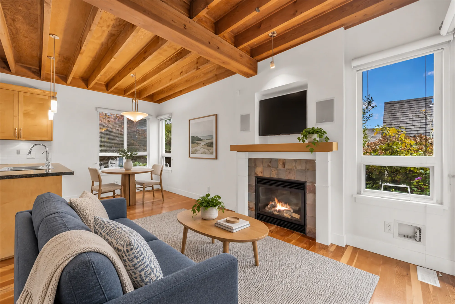
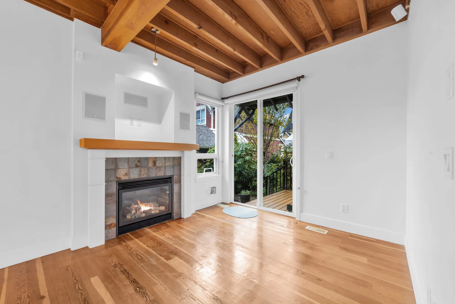
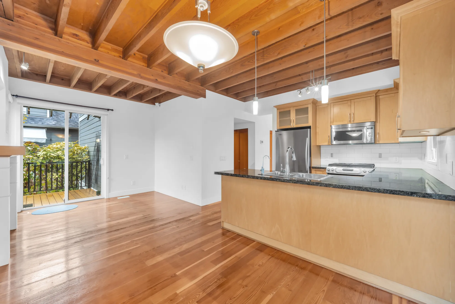
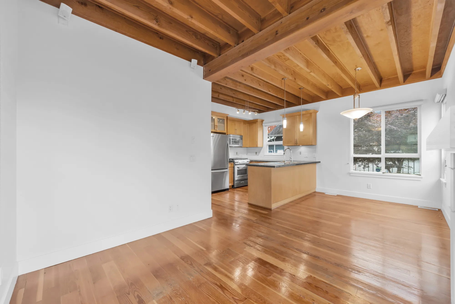
The front door, under a covered porch, opens beside the stair into the living room, which runs back into the dining room as one room, with a fireplace at the front and sliding doors to a deck along the side. The kitchen, the eating area and the family room share the back of the main floor under exposed wood joists; the family room has the second fireplace and a sliding door to the back deck. Upstairs are three bedrooms, two of them with their own bathrooms, a hall bathroom, a flex room and the laundry.
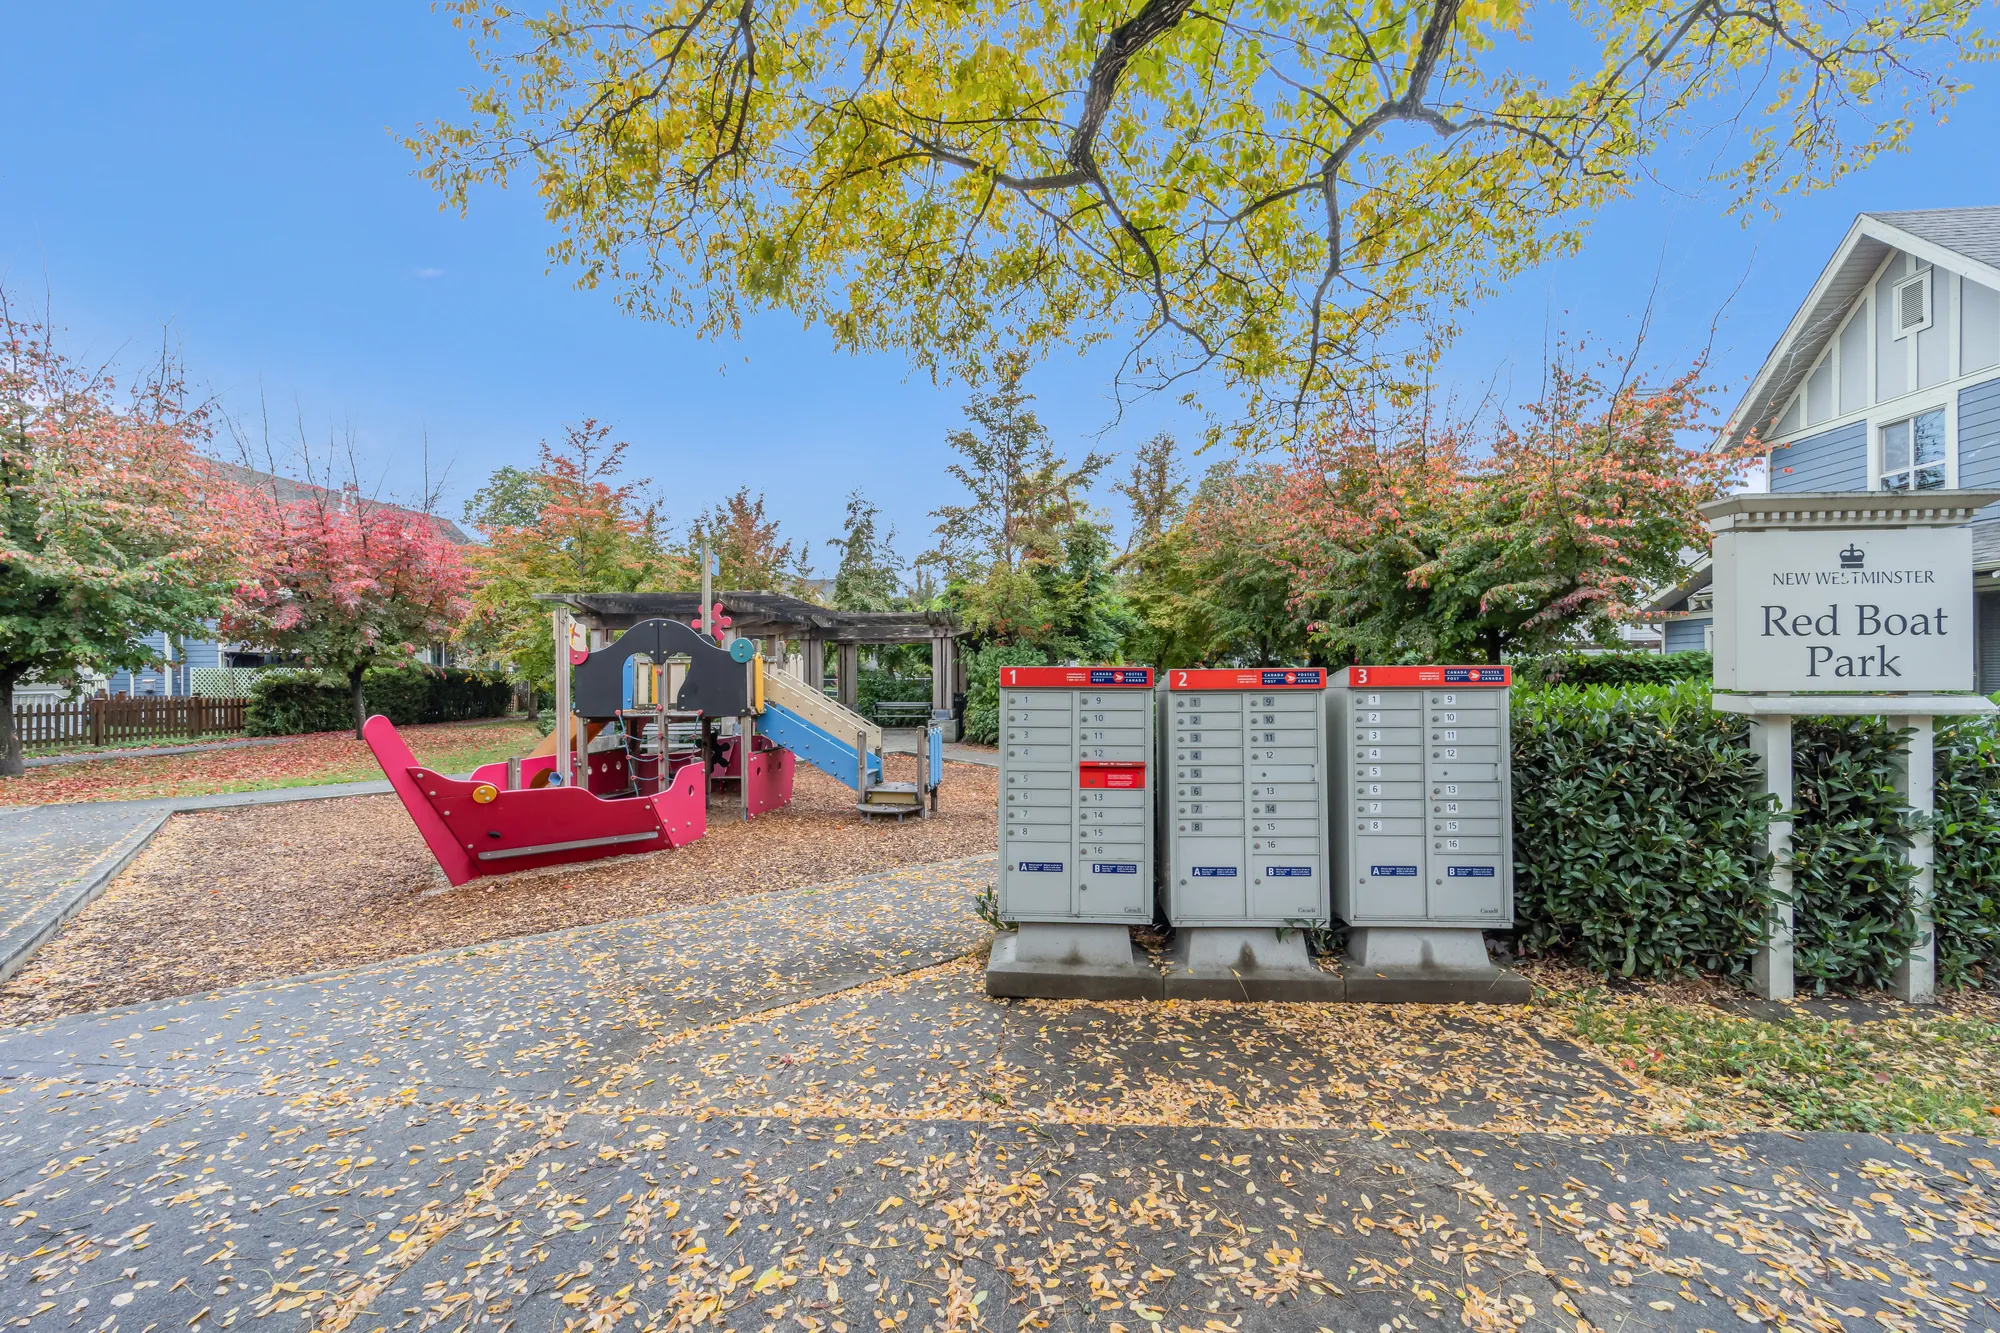
The house is in Port Royal, at the east end of Queensborough, the part of New Westminster on Lulu Island. In a straight line from the Province’s address point for the house, Red Boat Park, a playground, is next door, Port Royal Park is 350 metres away, the Queensborough Community Centre 1.4 kilometres and the shops of Queensborough Landing 1.5; across the river by the Queensborough Bridge, New Westminster SkyTrain Station is 1.4 kilometres away and 22nd Street Station 1.7.
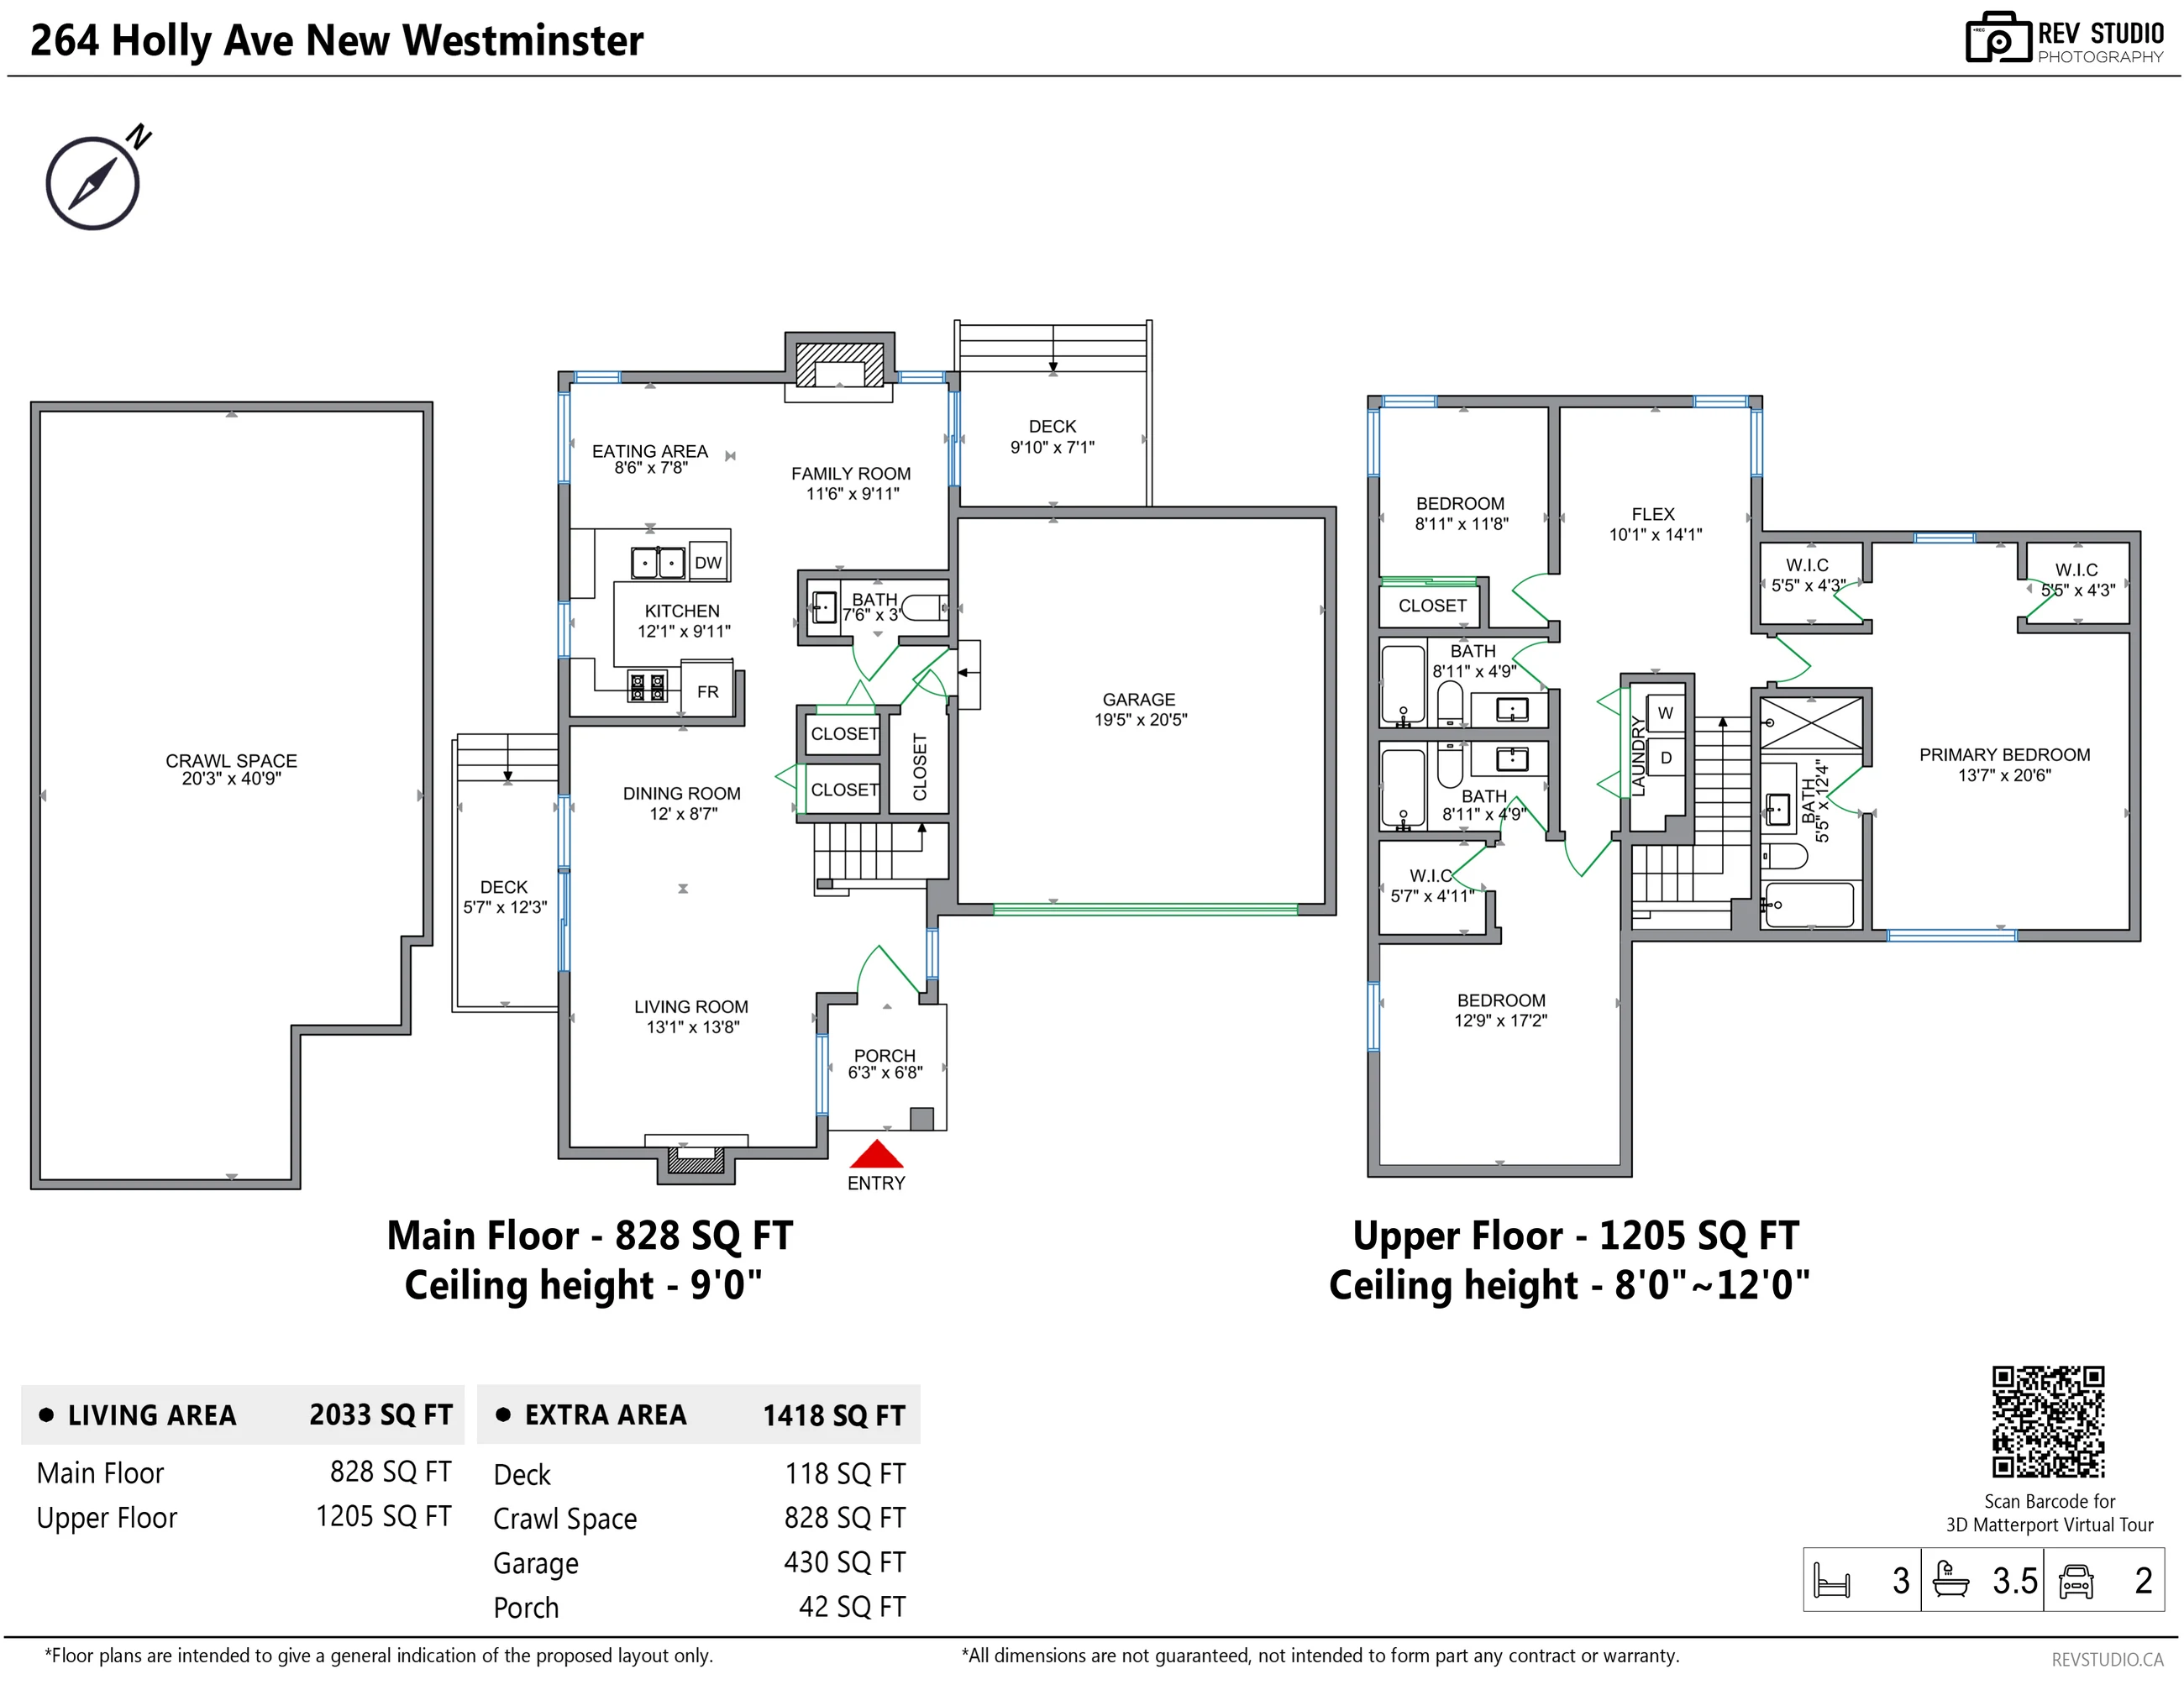
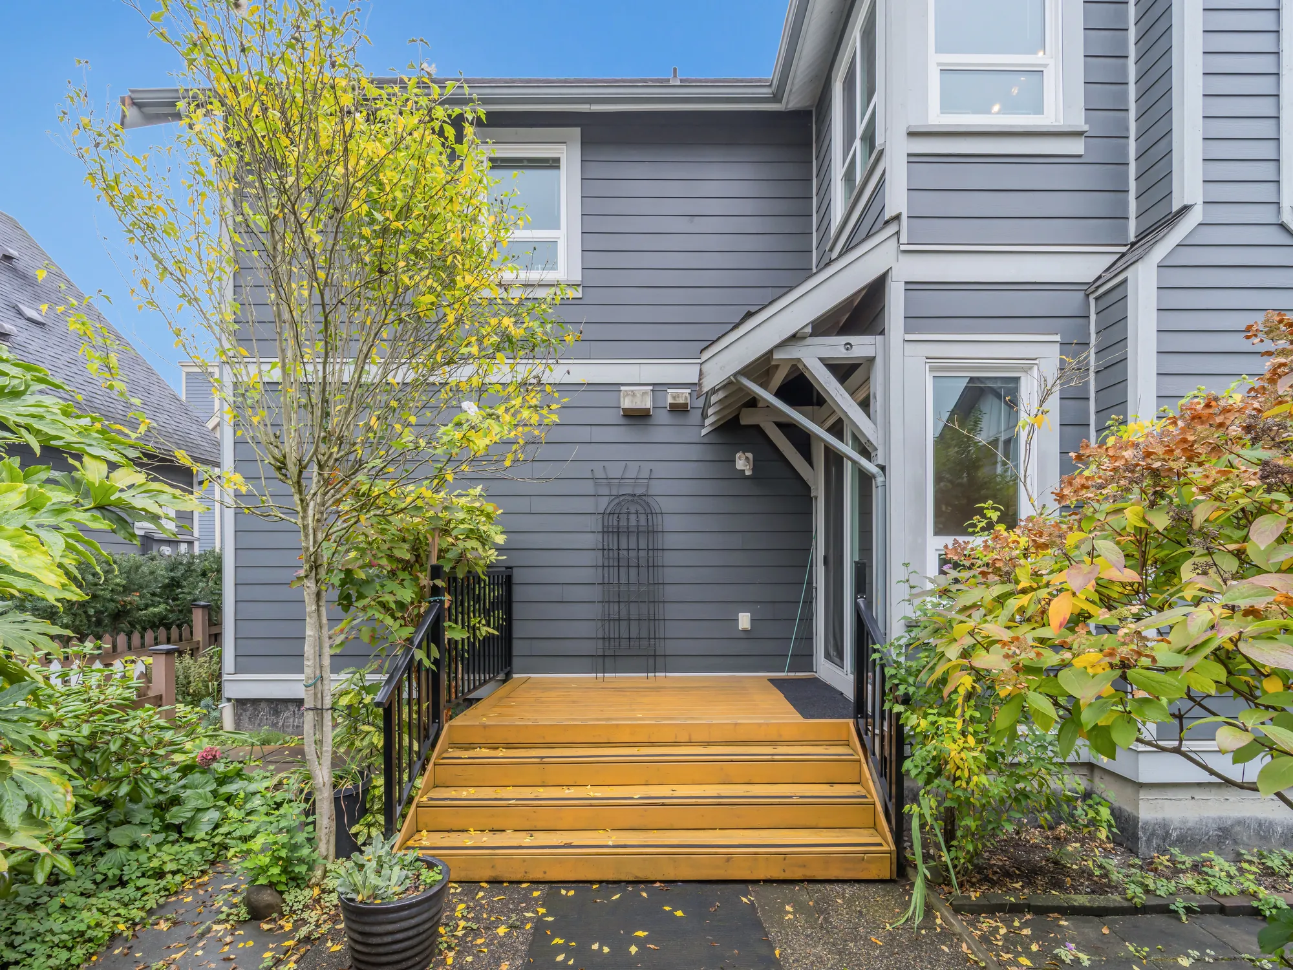
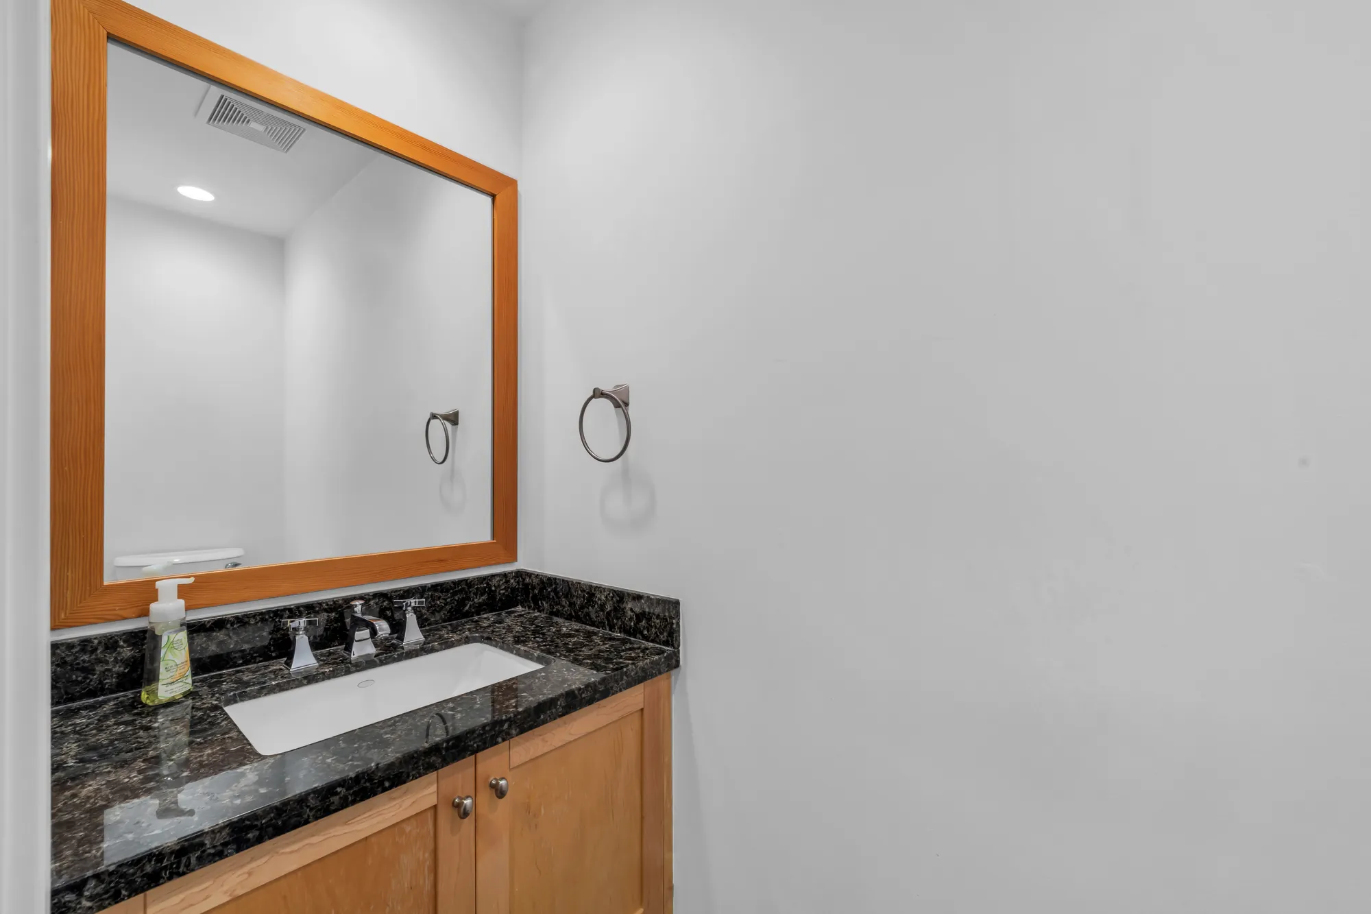
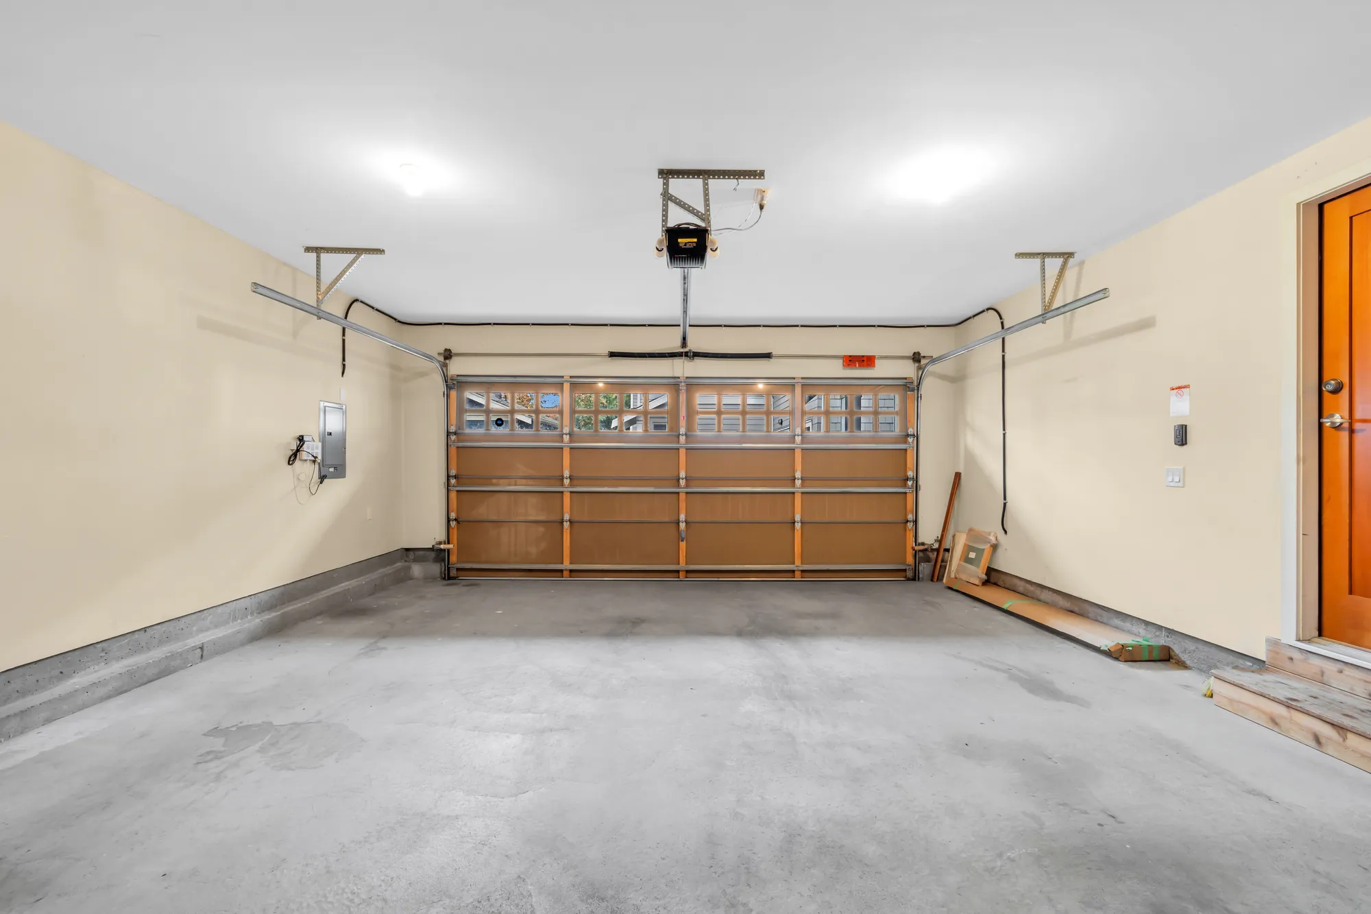
On the main floor, 828 square feet by our plan with a ceiling height of 9′0″, the living room of 13′1″ by 13′8″ and the dining room of 12′0″ by 8′7″ are one long room with wood floors, a fireplace in slate tile with a wood mantel and a niche above it, a double closet, and sliding doors to the side deck of 5′7″ by 12′3″. The kitchen, 12′1″ by 9′11″, has maple shaker cabinets, dark granite counters with the sink in a peninsula, and a stainless refrigerator, range, dishwasher and microwave. The eating area of 8′6″ by 7′8″ and the family room of 11′6″ by 9′11″ are open to it, with the second fireplace and a sliding door to the back deck of 9′10″ by 7′1″, which has steps down to the yard. There is a powder room on this floor, and a door from the house into the attached double garage of 19′5″ by 20′5″.
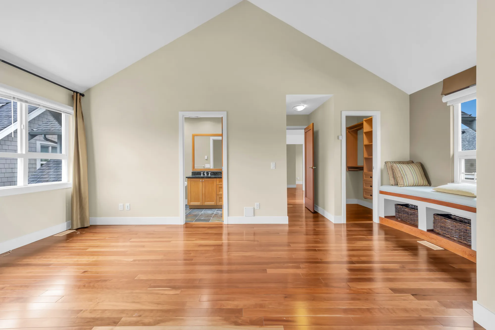
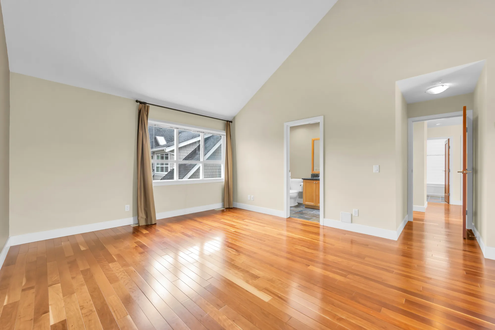
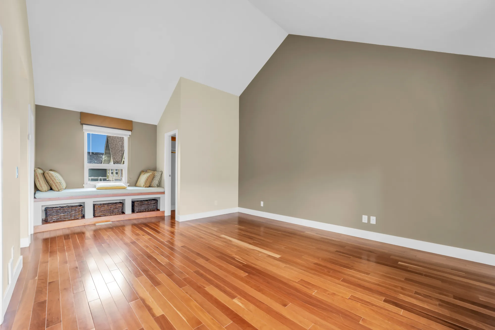
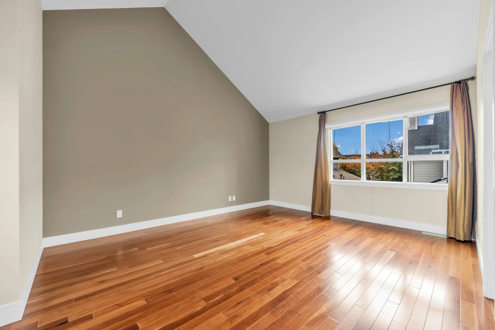
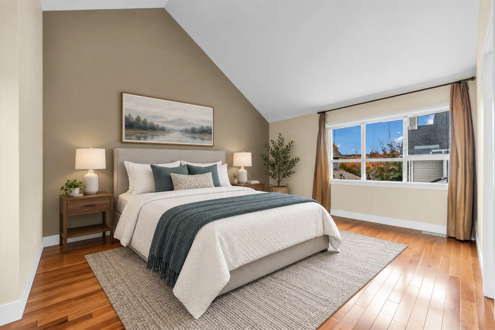
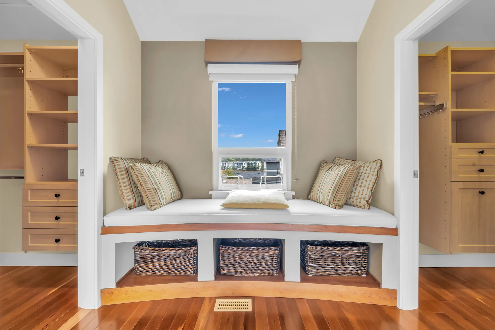
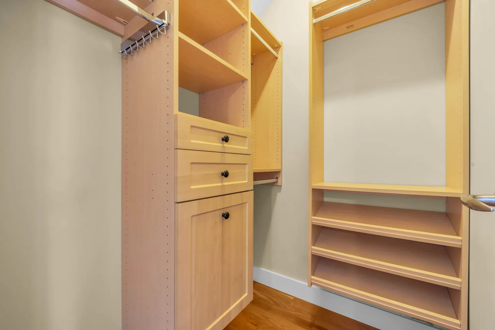
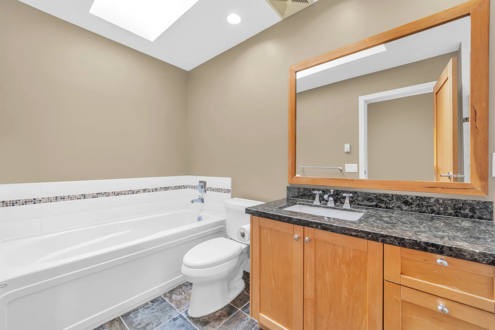
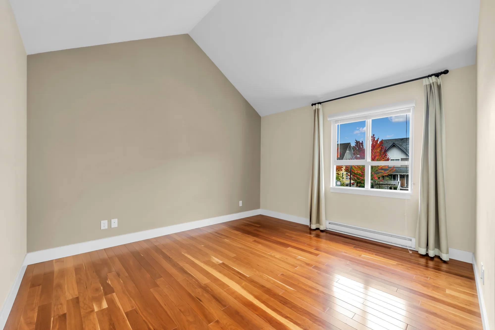
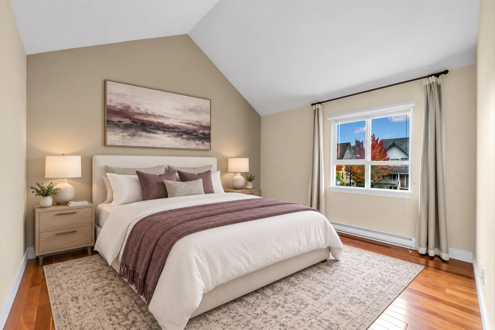
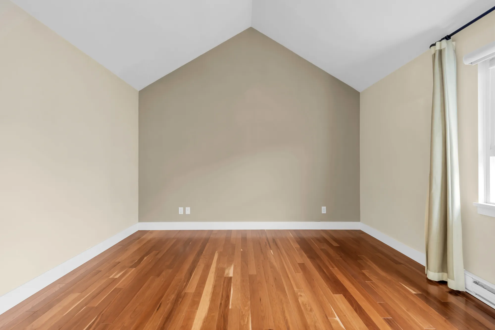
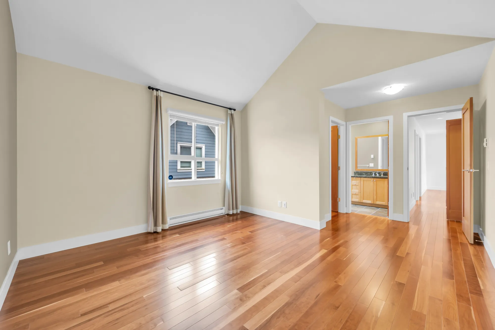
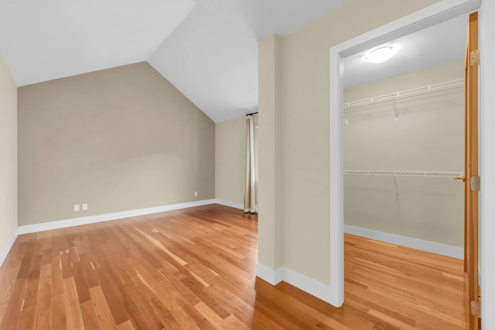
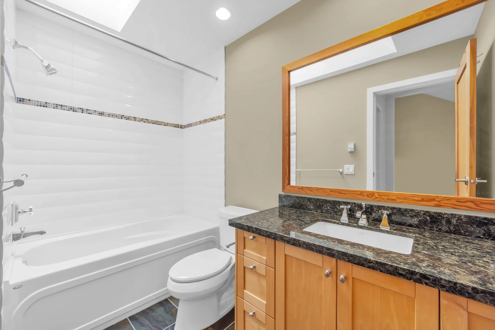
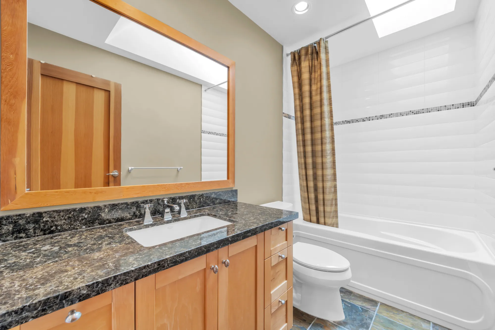
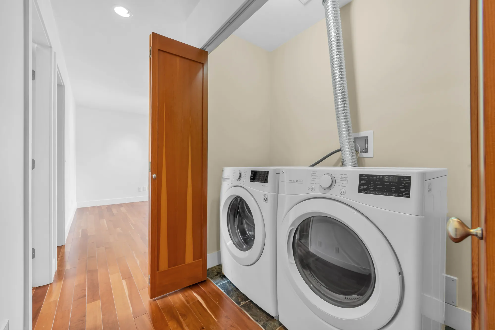
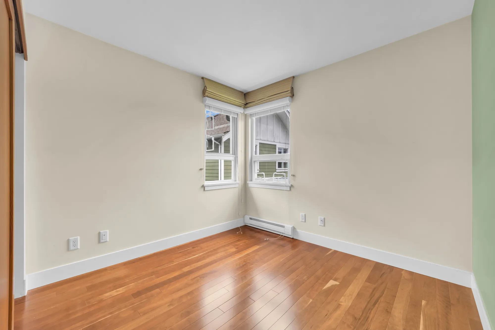
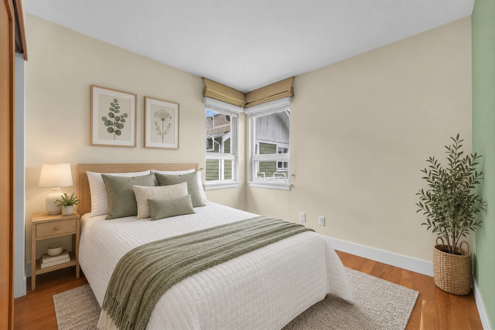
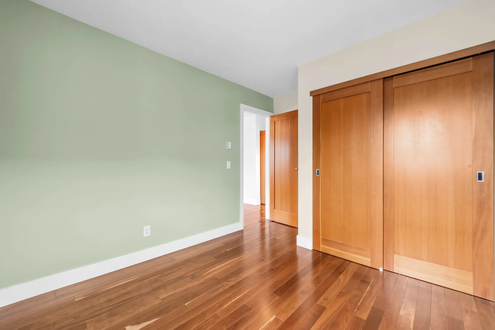
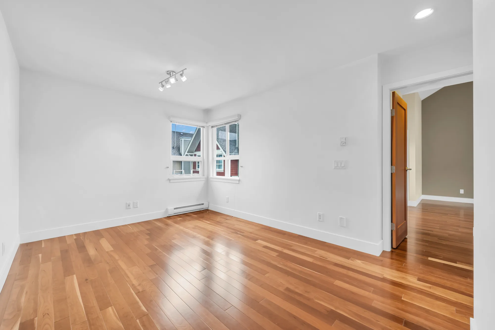
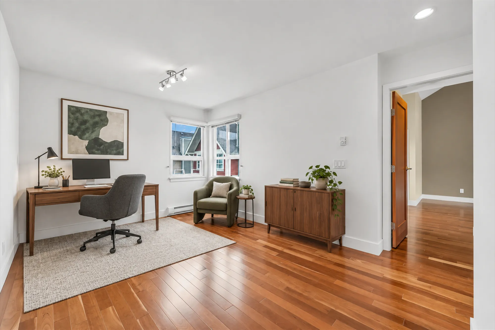
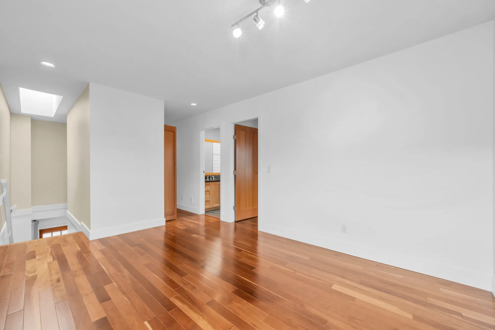
Upstairs, 1,205 square feet by our plan with ceilings from 8′0″ to 12′0″, the primary bedroom of 13′7″ by 20′6″ is under a vaulted ceiling, with a window seat between two walk-in closets and a bathroom of 5′5″ by 12′4″ with a soaker tub under a skylight and, on our plan, a separate shower. The second bedroom, 12′9″ by 17′2″, is also vaulted, with a walk-in closet and its own bathroom. The third bedroom, 8′11″ by 11′8″, has windows on two walls and a double closet, and the hall bathroom is beside it. The flex room of 10′1″ by 14′1″, which the listing suggests as a home office or a sitting room, is open to the hall at the top of the stair, beside the laundry with its washer and dryer. All three upstairs bathrooms have skylights.
Per the listing, the house is heated by forced air with a heat pump and by baseboard heaters, and has central air conditioning, a security system, fire sprinklers and smoke alarms; it is wood-frame with an asphalt roof, and has no basement, while our plan shows a crawl space of 828 square feet under the main floor. The listing describes the floors as hardwood and softwood, gives 2005 as the year built and the lot as 3,201 square feet, and gives the title as freehold, not strata. The yard is fenced, per the listing.
For sale at $1,249,000 on MLS® R3172776, listed by RE/MAX Select Realty — Margaux Rivas PREC* — current at 6 October 2026. Open house Saturday 10 and Sunday 11 October, 2 to 4 pm each day, as posted by the listing brokerage. The floor areas and room sizes on this page are from our floor plan.